Drying is evaporation you can measure
Once standing water is gone, a house is still holding a surprising amount of it. Drywall wicks water upward several inches above the wet line. Wood framing and plywood subfloor absorb it. Carpet pad holds it like a sponge. Structural drying is the work of turning that trapped liquid into water vapor and then removing the vapor from the house before it condenses somewhere else.
Three things drive that evaporation: airflow across wet surfaces, dry air, and warmth. A drying setup manipulates all three. Air movers break up the thin, humid layer of air that sits against a wet surface. Dehumidifiers keep the room air dry enough to accept more moisture. Temperature is held in a range where evaporation is brisk but materials aren't stressed.
A typical Northglenn ranch from the 1960s has a main floor over a full or partial basement, with drywall or plaster walls, wood joists and plywood or plank subfloor. Water that starts on the main floor often runs down along plumbing penetrations into the basement ceiling, so a proper setup looks at both levels, not only the room where the leak began.
What a drying setup usually involves
Map the wet area
A technician uses moisture meters on walls, floors and trim, and sometimes a thermal camera, to draw the boundary of wet materials. The map decides where equipment goes.
Open what traps water
Baseboards may be pulled, small holes drilled behind them, or saturated pad removed so air can reach the wet material. Closed cavities dry very slowly otherwise.
Place air movers
Fans are aimed along walls and across floors, usually angled so air moves in one circular direction around the room rather than blowing at random.
Size dehumidification
The amount of dehumidifier capacity depends on room volume, how wet things are and what materials are involved. Too little and the room turns muggy; humidity rising is a warning sign.
Read and adjust daily
Readings are taken at the same marked spots each day. Equipment is moved toward areas that are lagging and removed from areas that have reached their dry standard.
Ranch-house specifics
- Common layout
- One main floor over a basement, often with the laundry and water heater downstairs
- Where water hides
- Under kitchen and bath vinyl, inside the basement ceiling, behind finished basement paneling
- Typical wall finish
- Drywall in most homes of this era; some have plaster or wood paneling in basements
- What to ask about
- Whether the basement ceiling and the main-floor subfloor are both on the moisture map
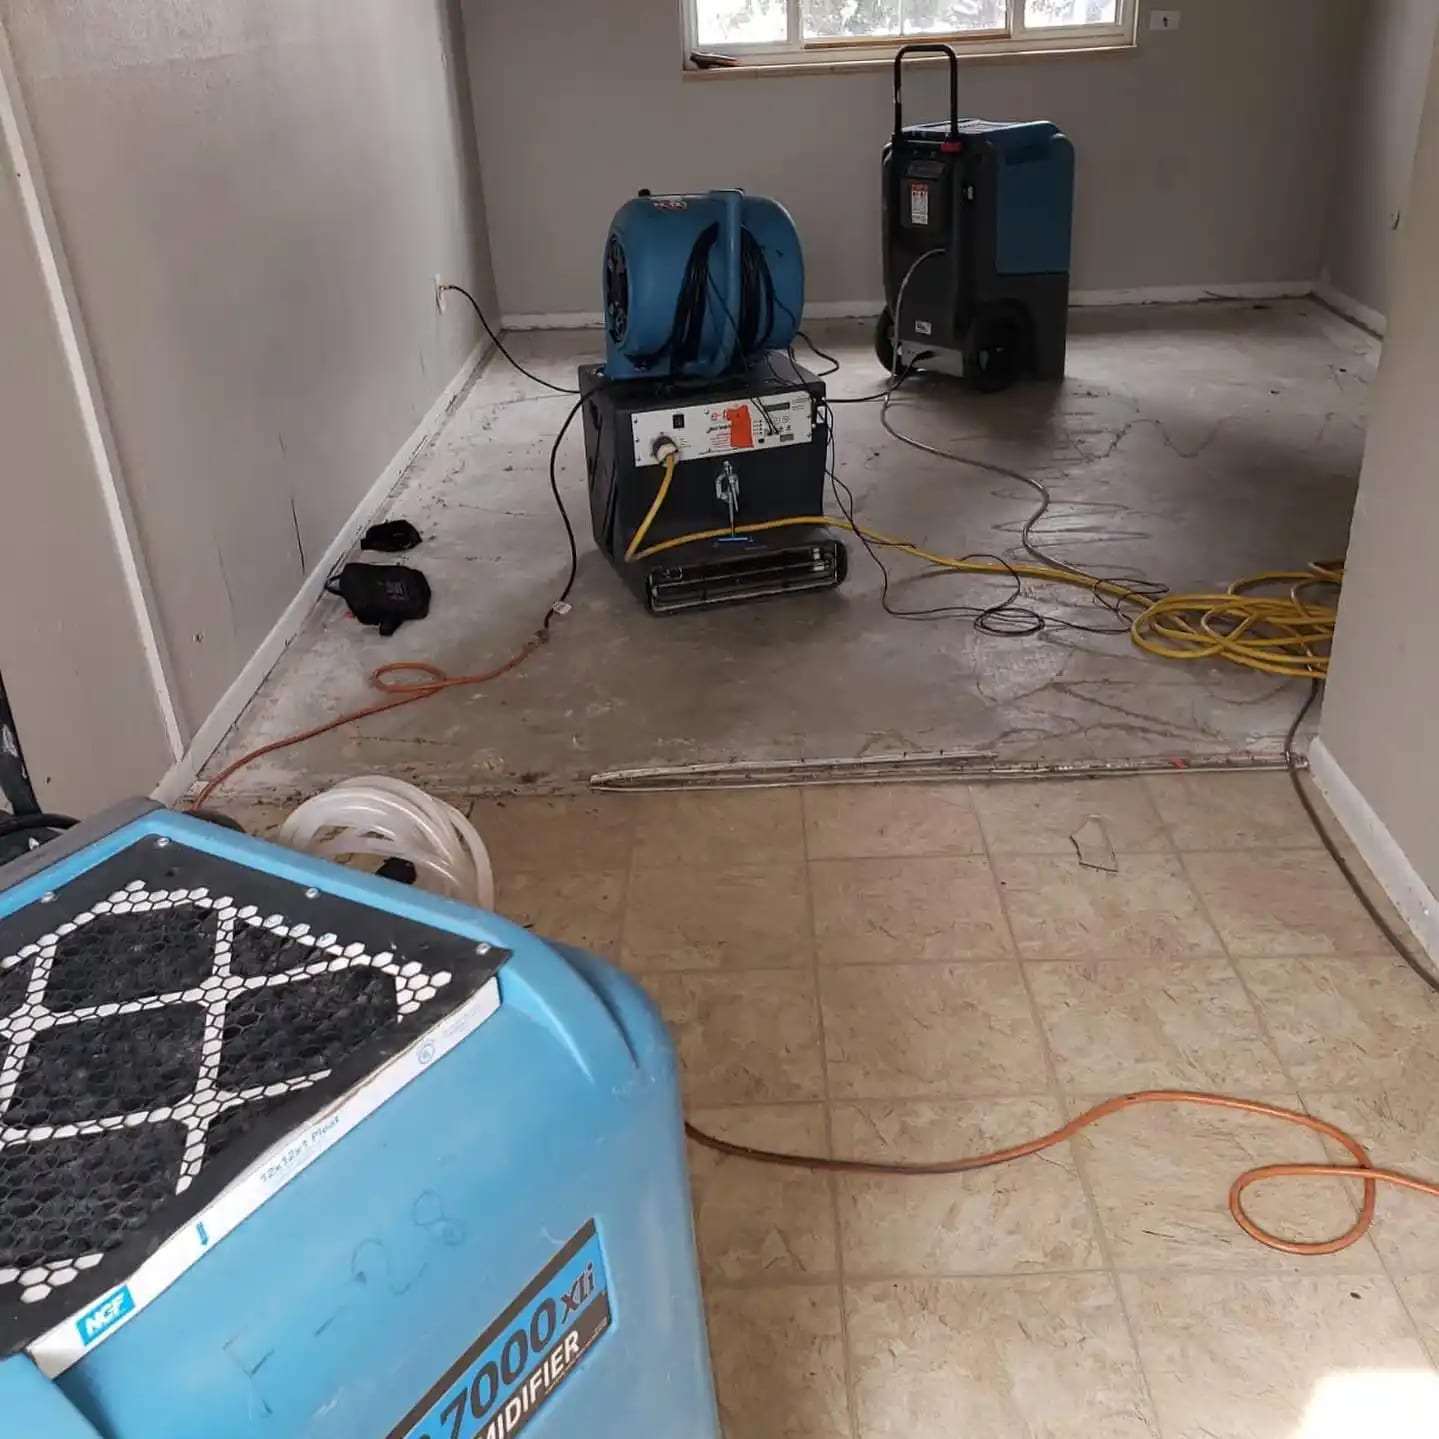
Basement room with the flooring removed, a dehumidifier and air movers drying. One example of what this stage can look like; it is not a job connected to this site.
Common questions
Can I just open the windows instead?
Sometimes outdoor air helps, but only when it is drier than the indoor air. Without measuring, open windows can add moisture on a humid summer evening. Dehumidifiers give steadier results.
Why are holes drilled in my walls?
Small holes behind the baseboard let air into a wet wall cavity so it can dry without removing the whole wall. Ask to see readings that justify it.
General information for Northglenn, not a quote or professional advice. In an emergency, call 911.